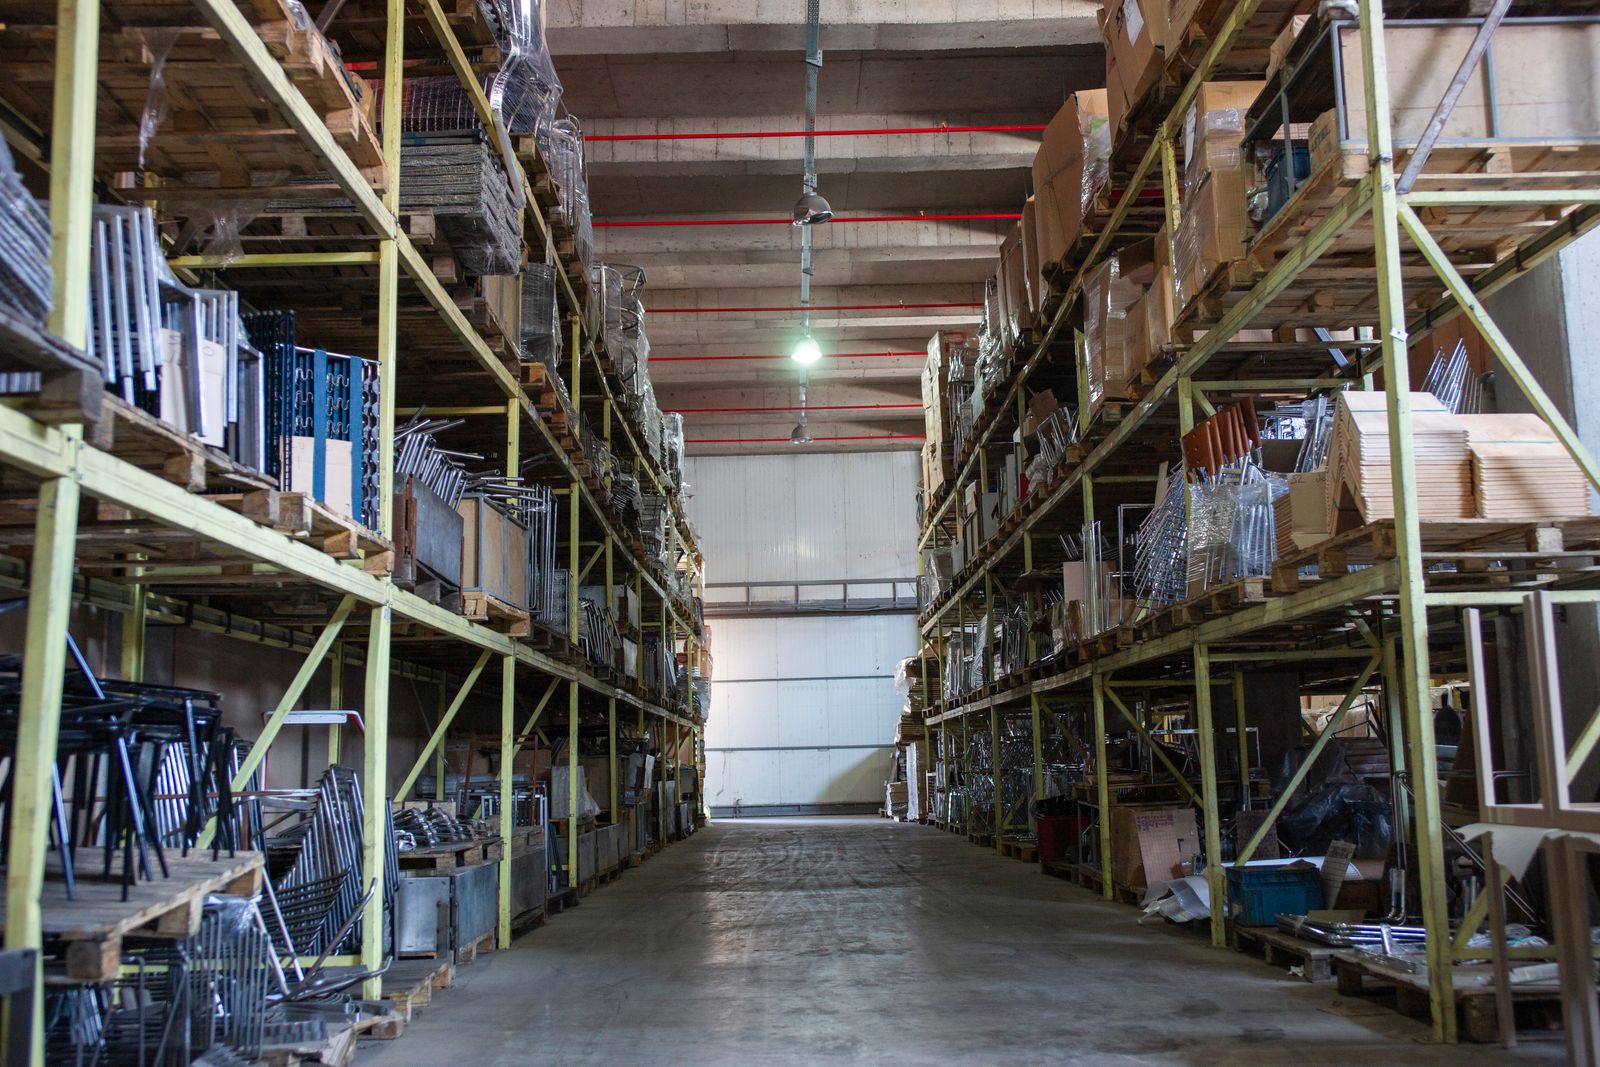
01Industrial
- Vacancy
- 4.8%
- Sublease
- 168,000 SF
- Absorption
- +620,000 SF
- Under construction
- 740,000 SF
- Asking rate
- $8.85
- Year on year
- +5.4%
Quoted nnn.
Twin Cities office, industrial, retail and investment. Demonstration site with sample content.
Downtown towers, North Loop creative space and suburban campuses, leased on your side of the table.

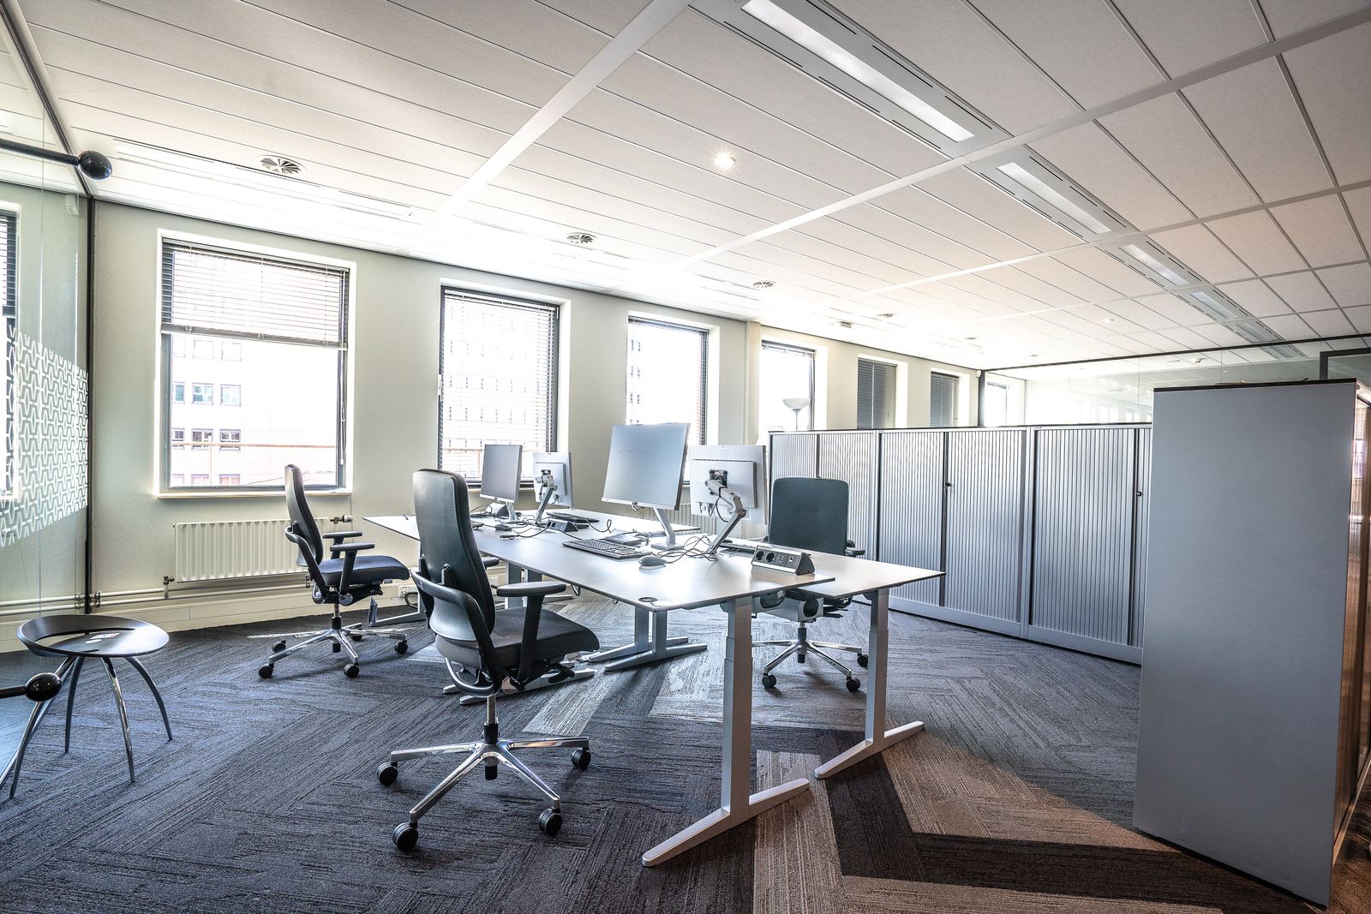
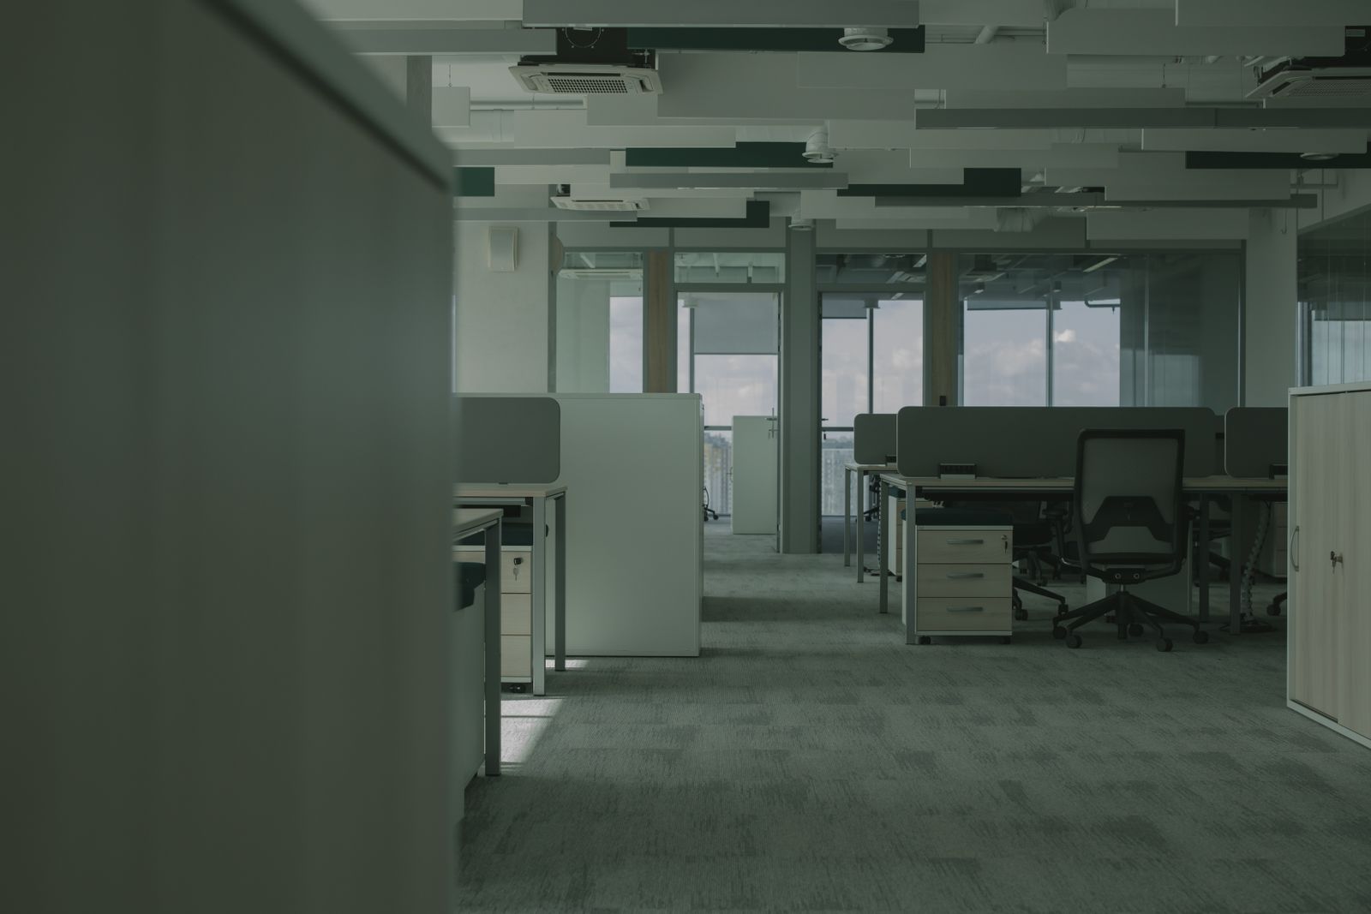

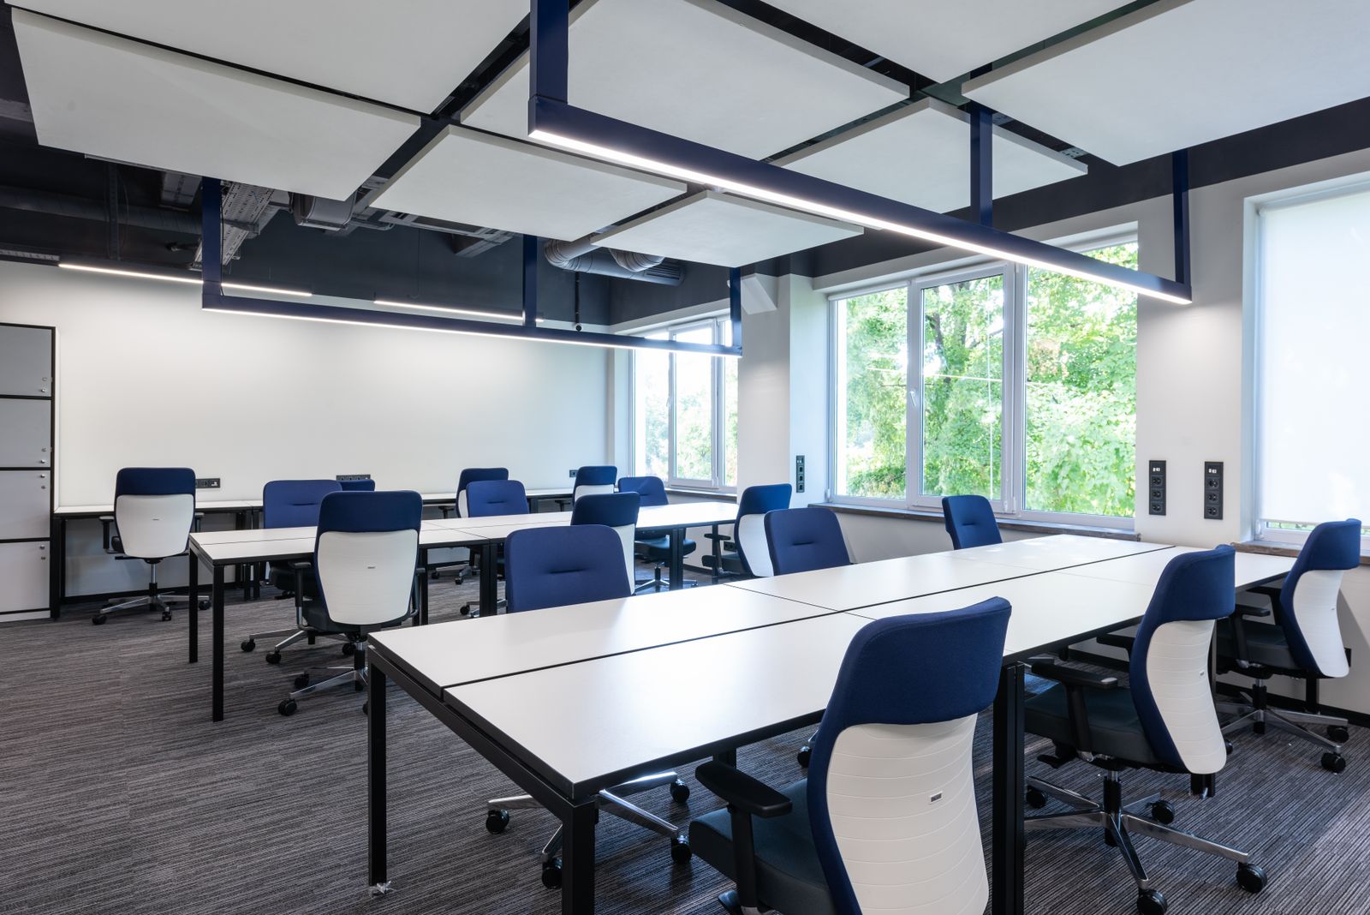
Minneapolis CBD
Distribution, light manufacturing and crossdock buildings across the airport south and northwest corridors.
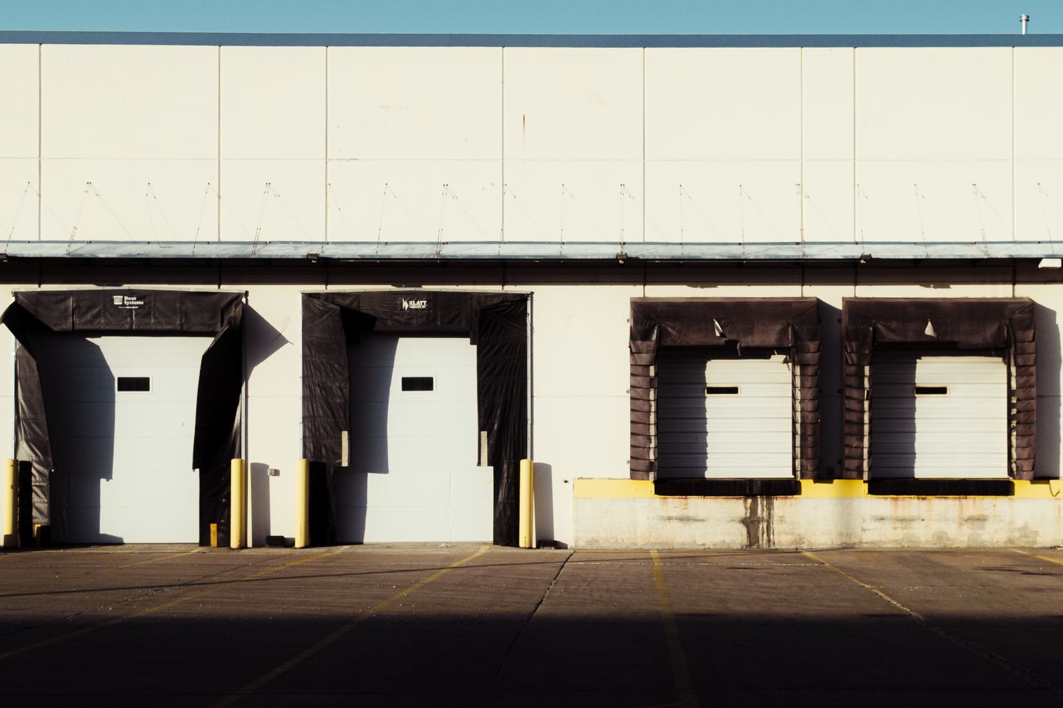
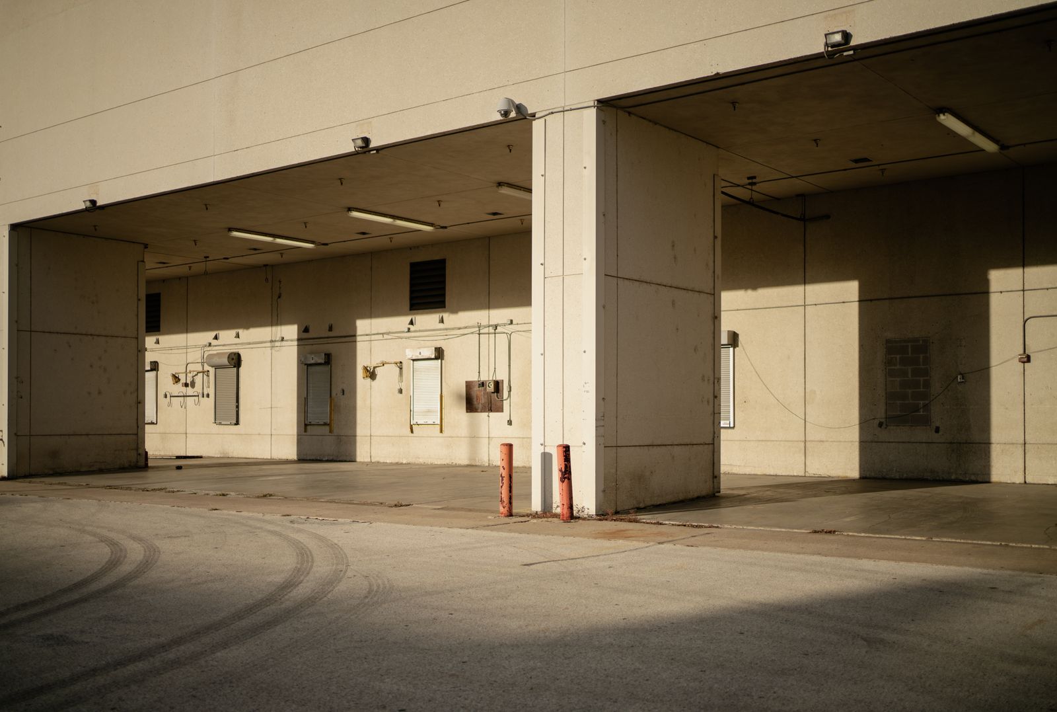
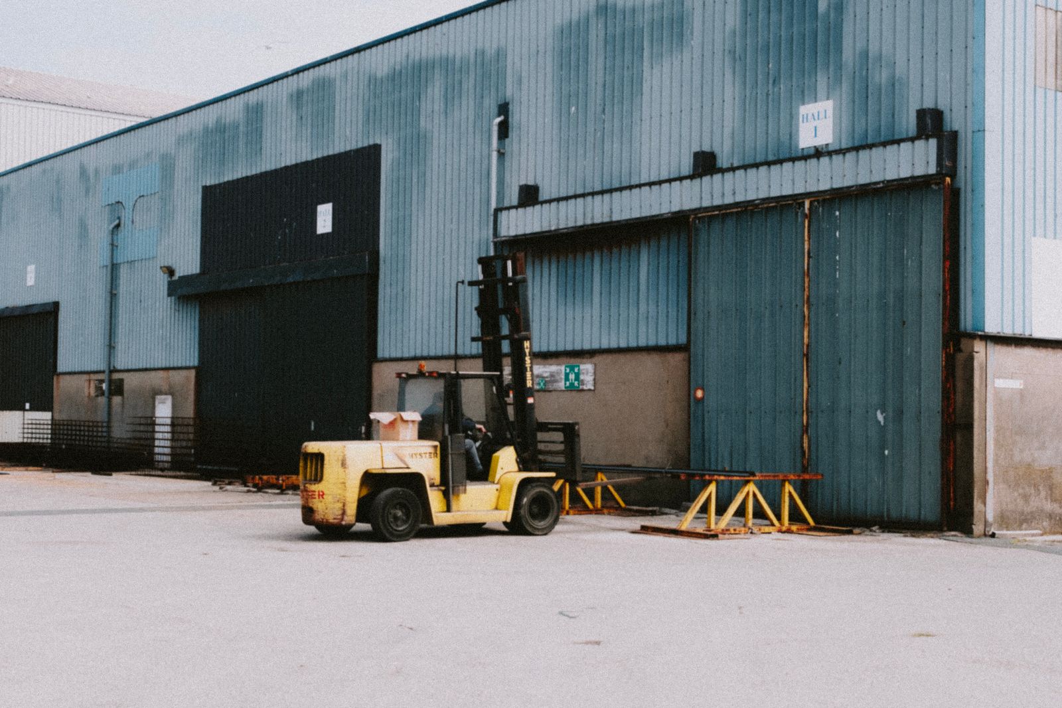
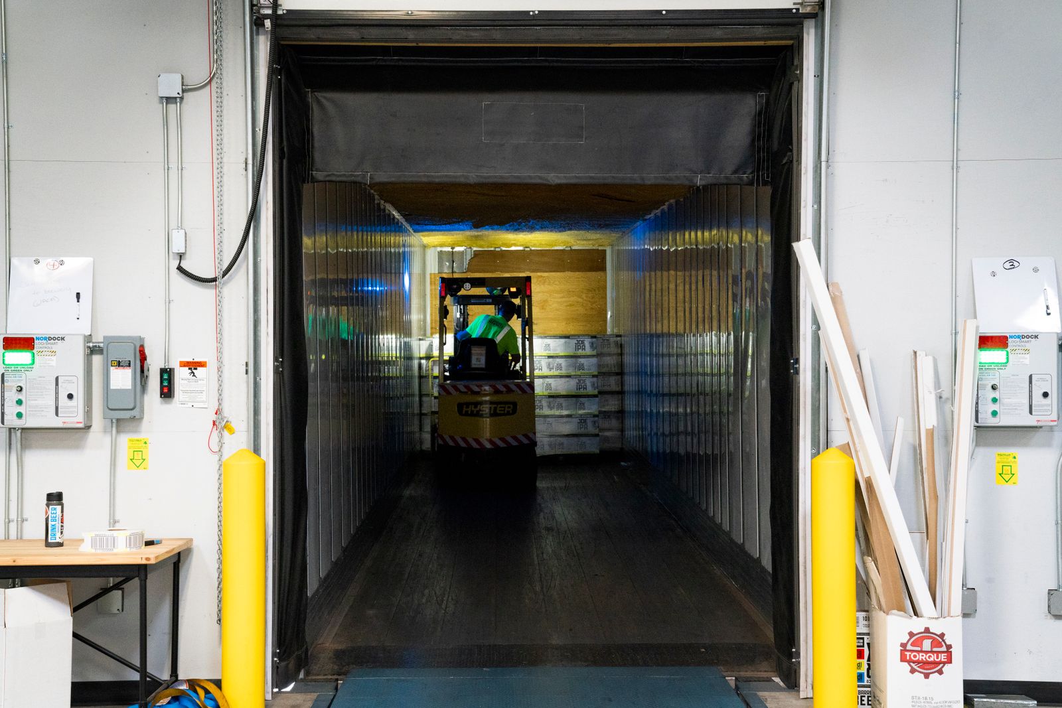
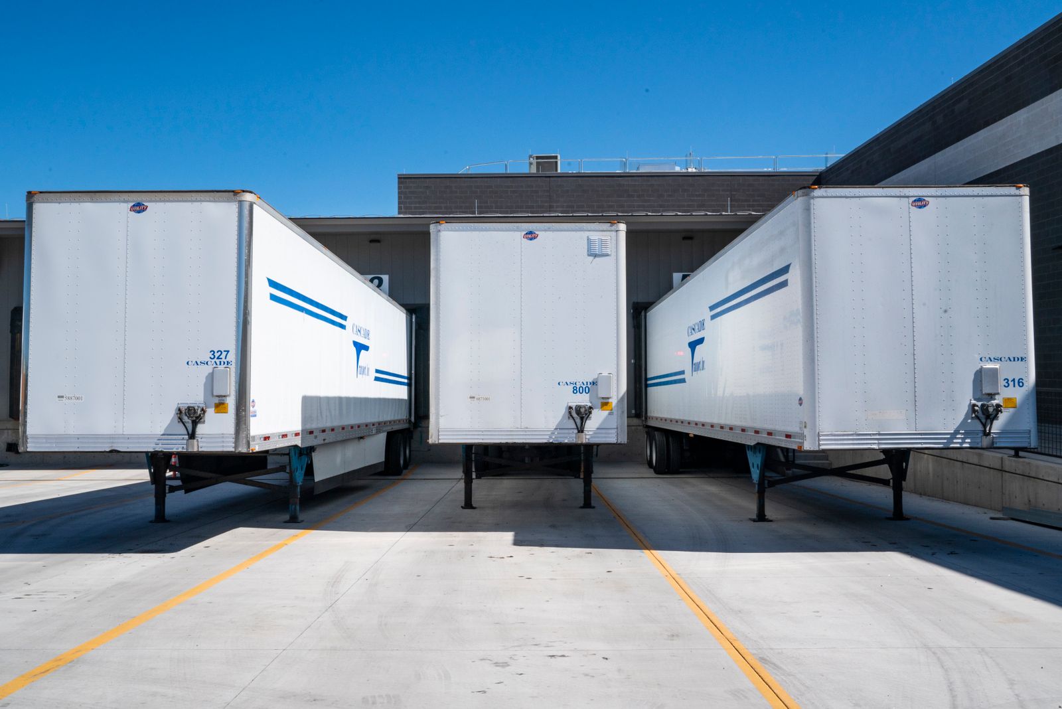

Eagan and Airport South
Endcaps, storefronts and single tenant net lease assets, priced against real Twin Cities comparables.

Retail availabilities
Six practices, one brokerage. Occupiers on one side, owners and investors on the other.






Tenant representation
MN Broker Licence #XXXXXXXX (placeholder) · Demonstration site with sample content
Where the metro's light manufacturing actually sits: heavier power, more office finish and shorter clear heights than the distribution corridors.
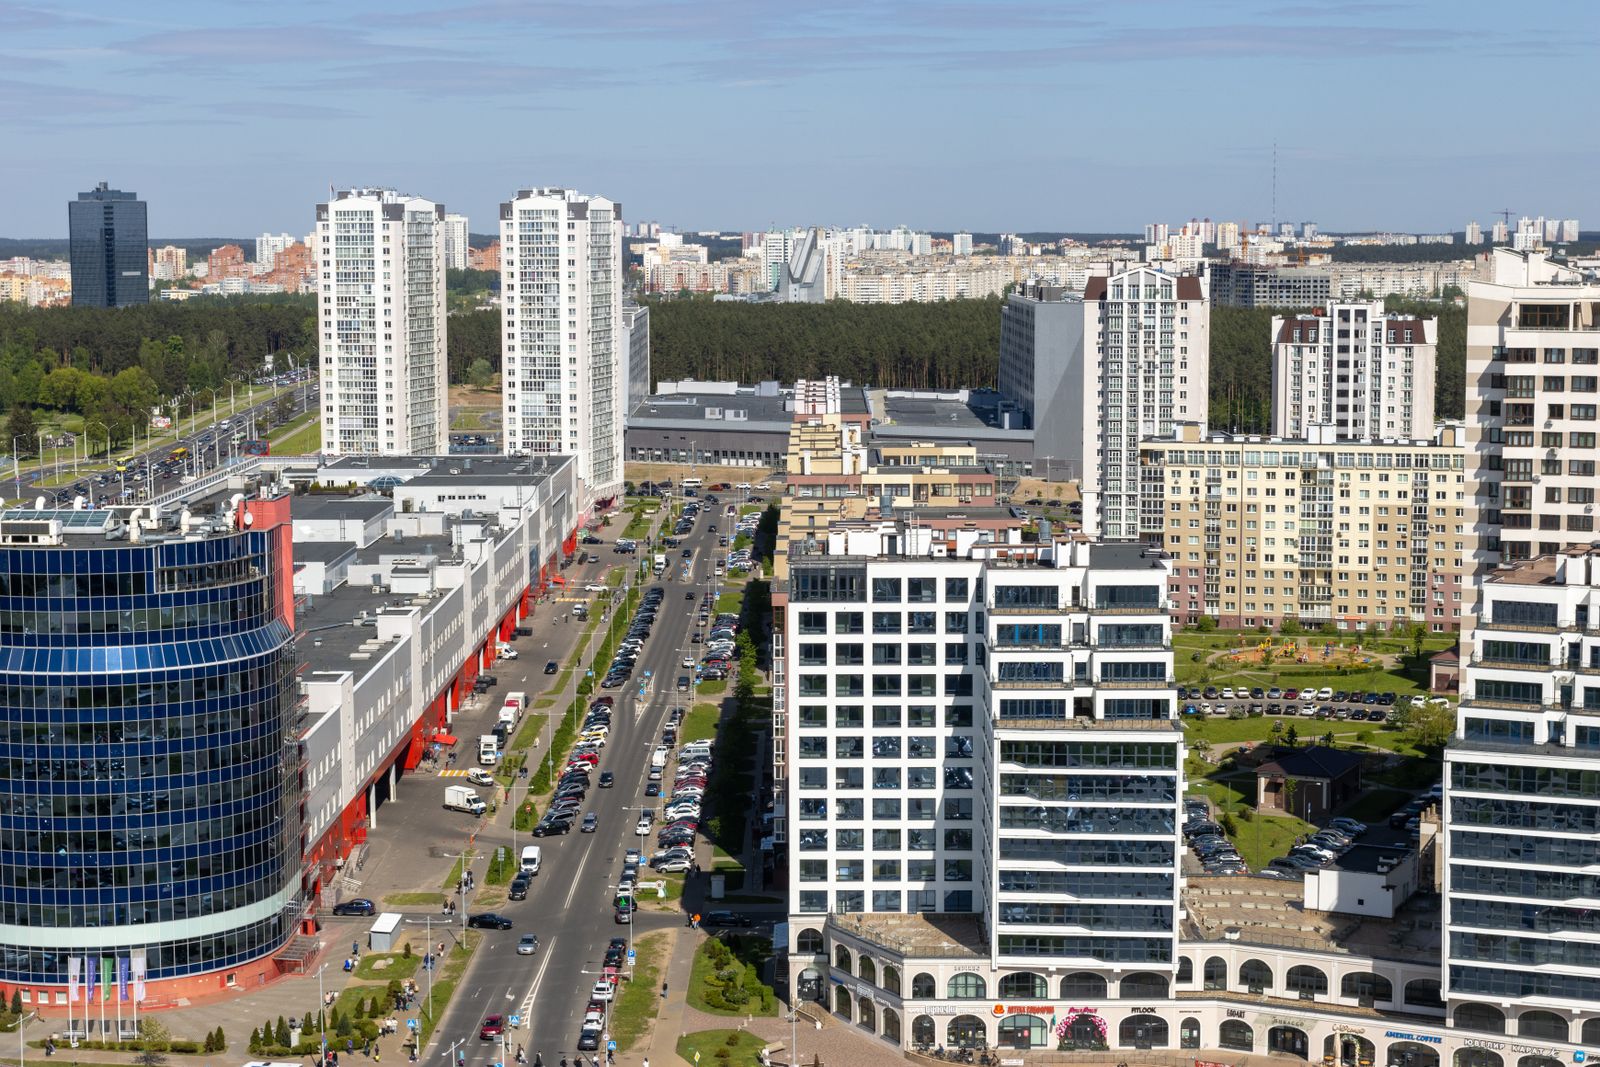
The northwest corridor developed around manufacturing rather than distribution, and the building stock shows it. Clear heights of 20 to 28 feet rather than 32 to 36, far more finished office as a share of the building, heavier electrical service, and the occasional bridge crane still in place.
That specification profile keeps a different tenant base here. Medical device suppliers, contract manufacturers, precision machining and food processing all draw from this inventory, and they care much more about power, floor loading and column spacing than about trailer parking.
Flex product is the corridor's other strength: single storey buildings at 30 to 50 percent office finish with parking ratios of 4.0 to 5.0 per thousand, which suits contractors, distributors with a showroom and service businesses with a large field crew.
Seven metrics per property type. Sublease availability is listed separately because it competes with direct space on price and the headline vacancy figure hides it.
| Property type | Vacancy | Sublease available | Net absorption | Under construction | Asking rate | Structure | Year on year |
|---|---|---|---|---|---|---|---|
| Industrial | 4.8% | 168,000 SF | +620,000 SF | 740,000 SF | $8.85 | NNN | +5.4% |
| Office | 15.2% | 74,000 SF | +31,000 SF | 0 SF | $19.60 | Full service gross | +1.1% |
| Retail | 4.9% | 6,000 SF | +44,000 SF | 62,000 SF | $27.80 | NNN | +3.0% |
Quoted nnn.
Quoted full service gross.
Quoted nnn.
Sample Illustrative figures for a demonstration website. Real submarket research is published quarterly and is available on request.
9820 Fernbrook Lane North, Maple Grove
True cross dock configuration with doors on both faces, rare under 60,000 square feet in the northwest corridor.
Space detail5140 Bass Lake Road, Plymouth
Heavy power and a ten ton bridge crane in two bays. This is a manufacturing building, not a distribution building dressed as one.
Space detail
Marcus Brenner
Principal, Industrial brokerage
Marcus has worked the airport south and northwest industrial corridors since 2004 and has leased or sold in most of the buildings in both. He came to brokerage from operations, having run distribution for a regional food wholesaler, which is why his first questions are usually about pallet positions and shift patterns rather than about rate.
We will send the current availability set, the comparable deals we know about and an honest view of what the submarket will actually agree to.
We value your privacy
We use cookies to run this site, remember your preferences and understand how it is used.Cookie policy