01Retail
Grand Avenue Storefront
1044 Grand Avenue, St. Paul
- Available
- Sublease
- Size
- 2,240 SF
- Base rate
- $26.50
- Gross
- $36.25
A sublease through August 2029 at roughly four dollars under the current direct asking rate on Grand.
Space detailTwin Cities office, industrial, retail and investment. Demonstration site with sample content.
Downtown towers, North Loop creative space and suburban campuses, leased on your side of the table.

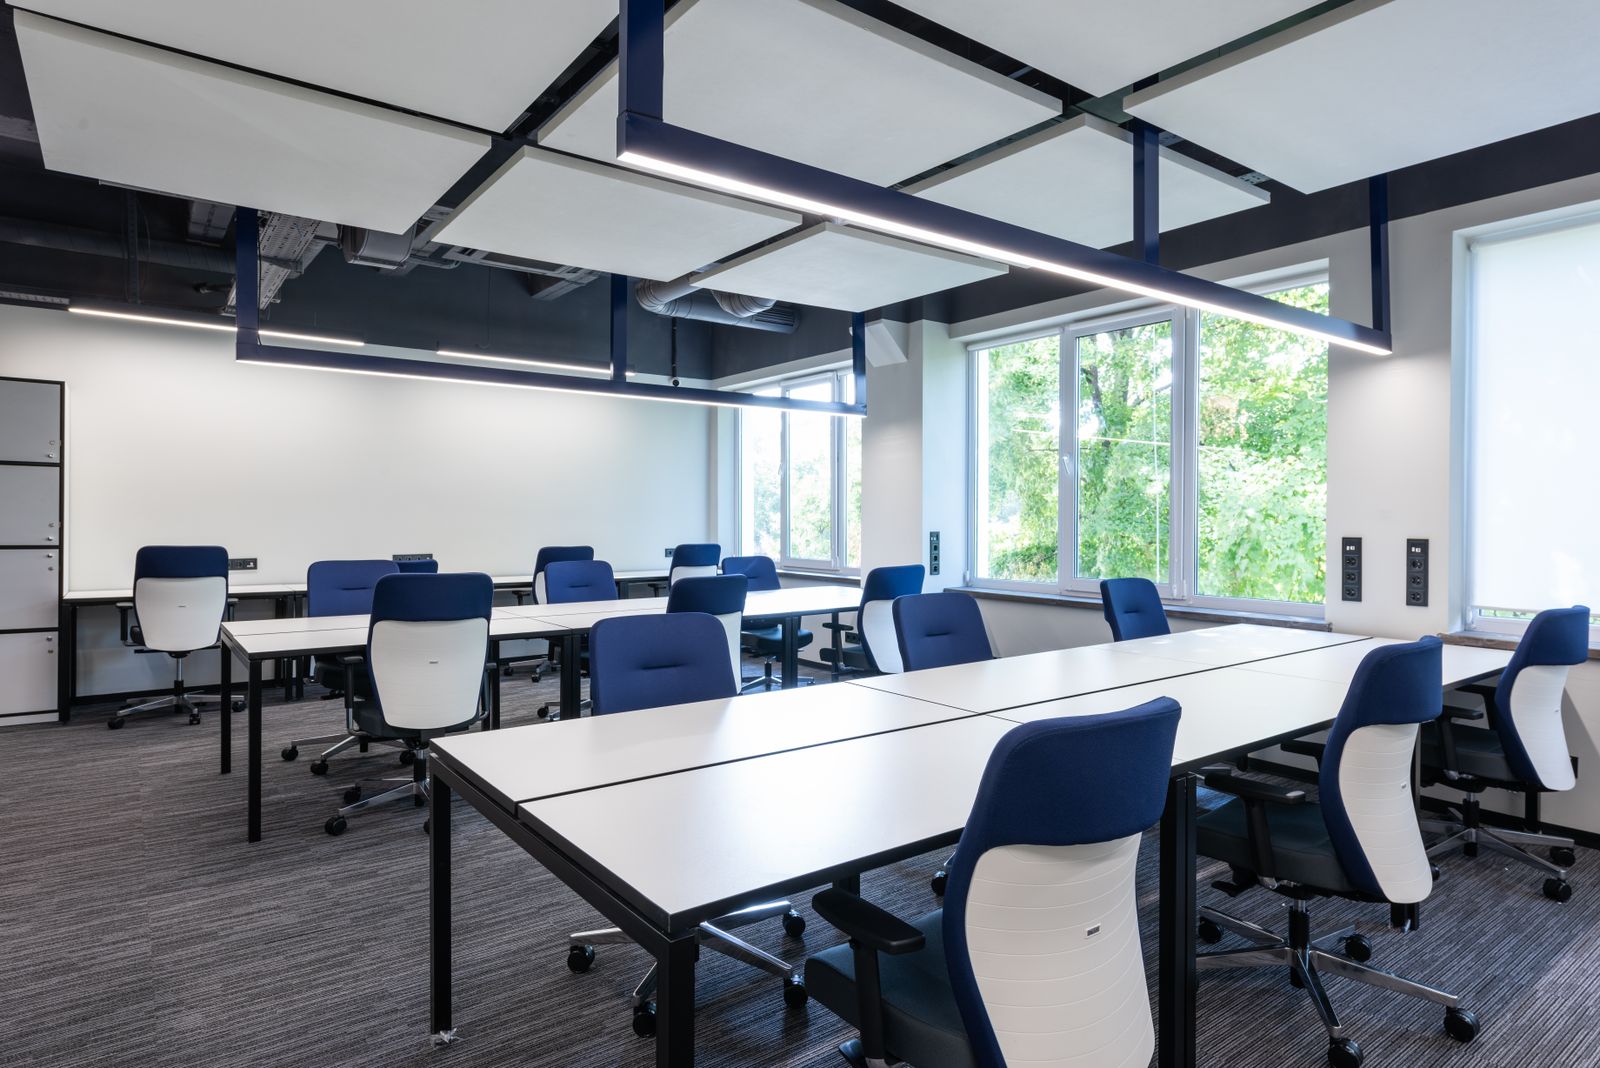
Minneapolis CBD
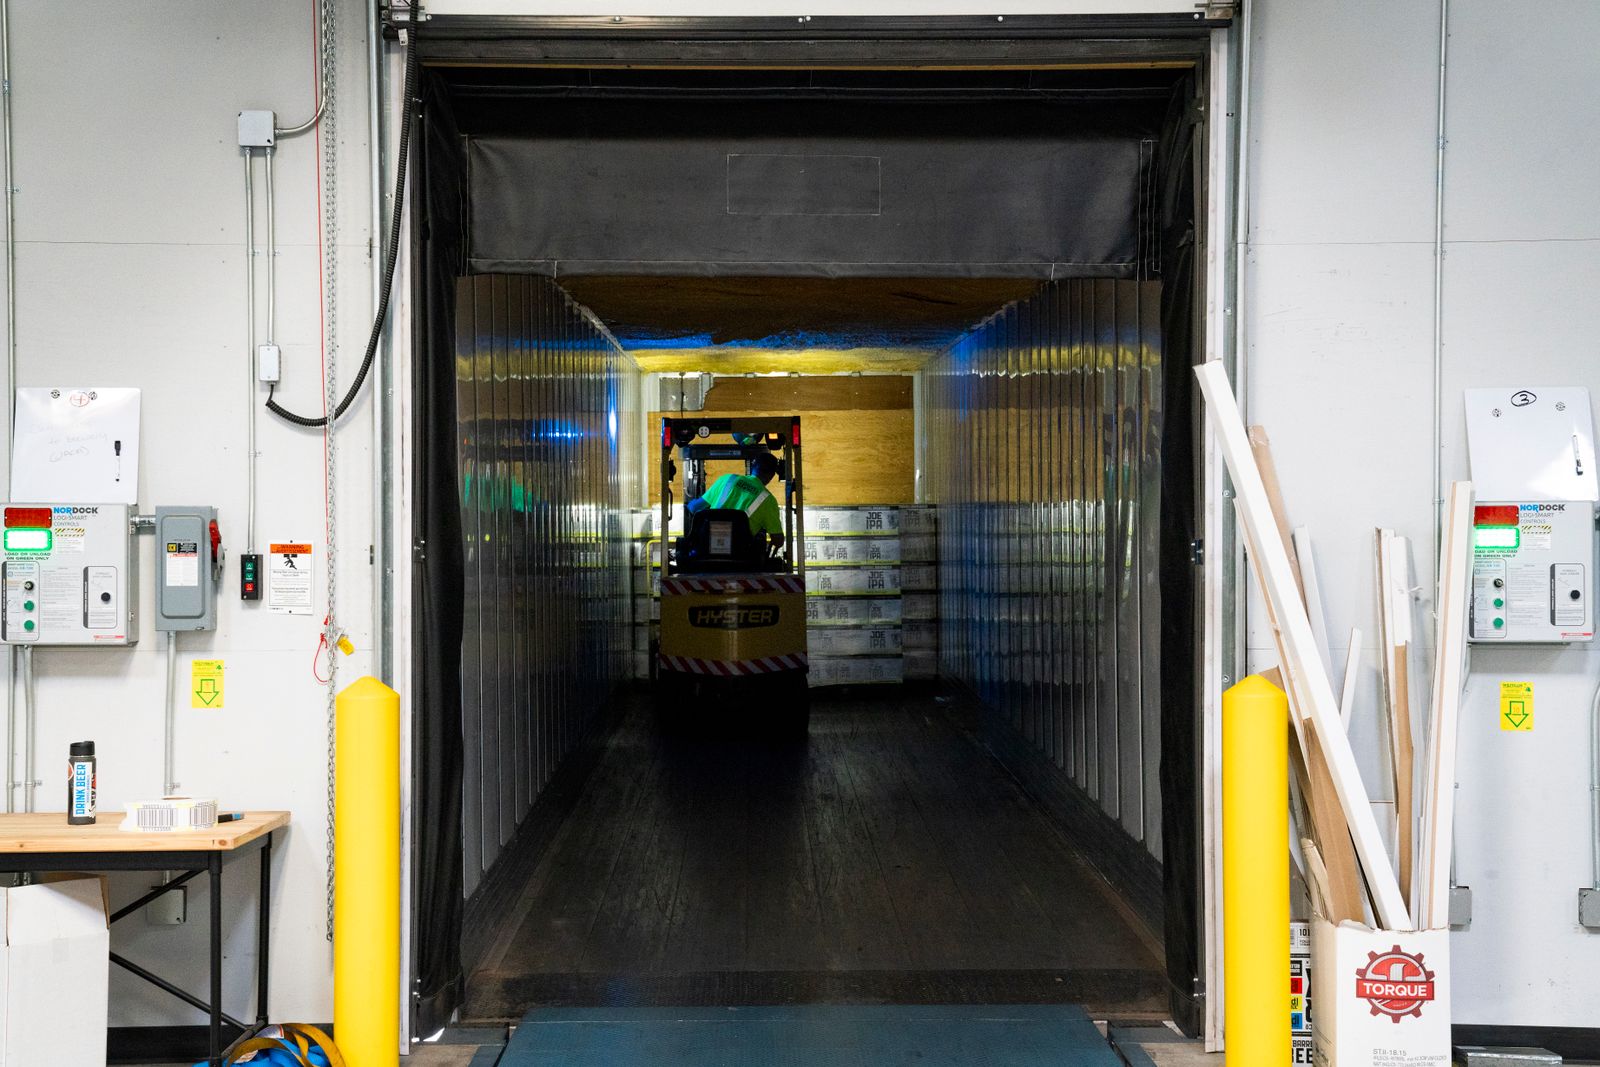
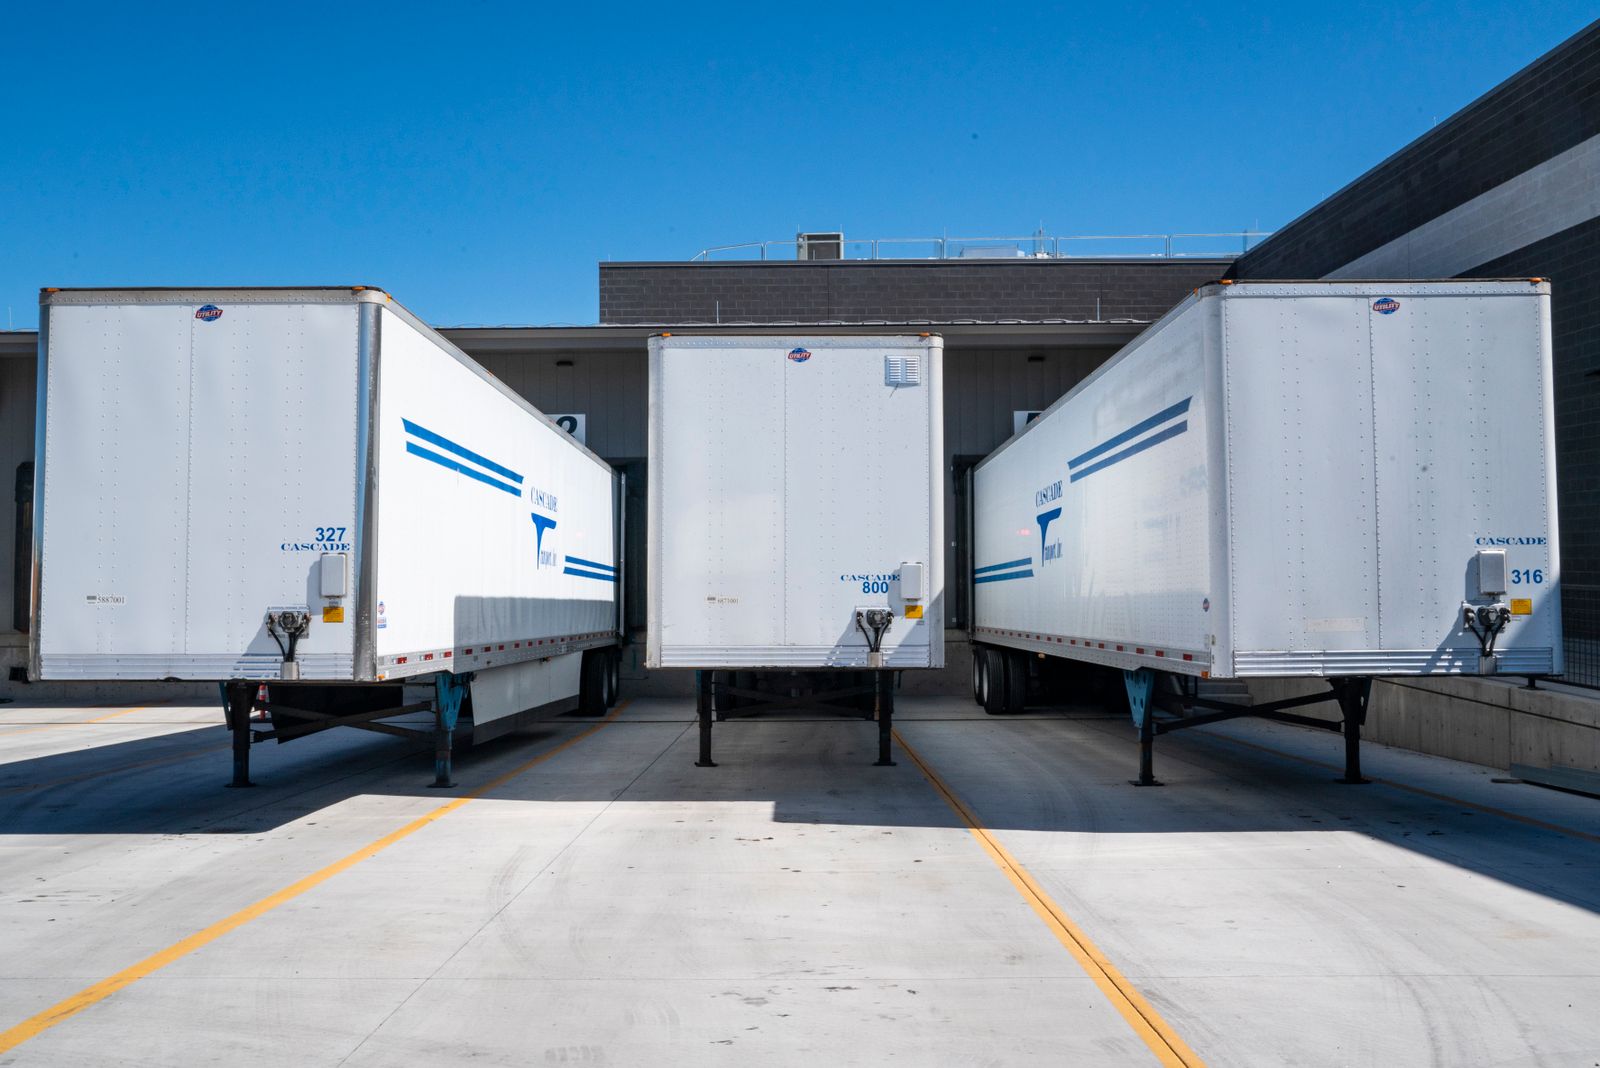
Distribution, light manufacturing and crossdock buildings across the airport south and northwest corridors.
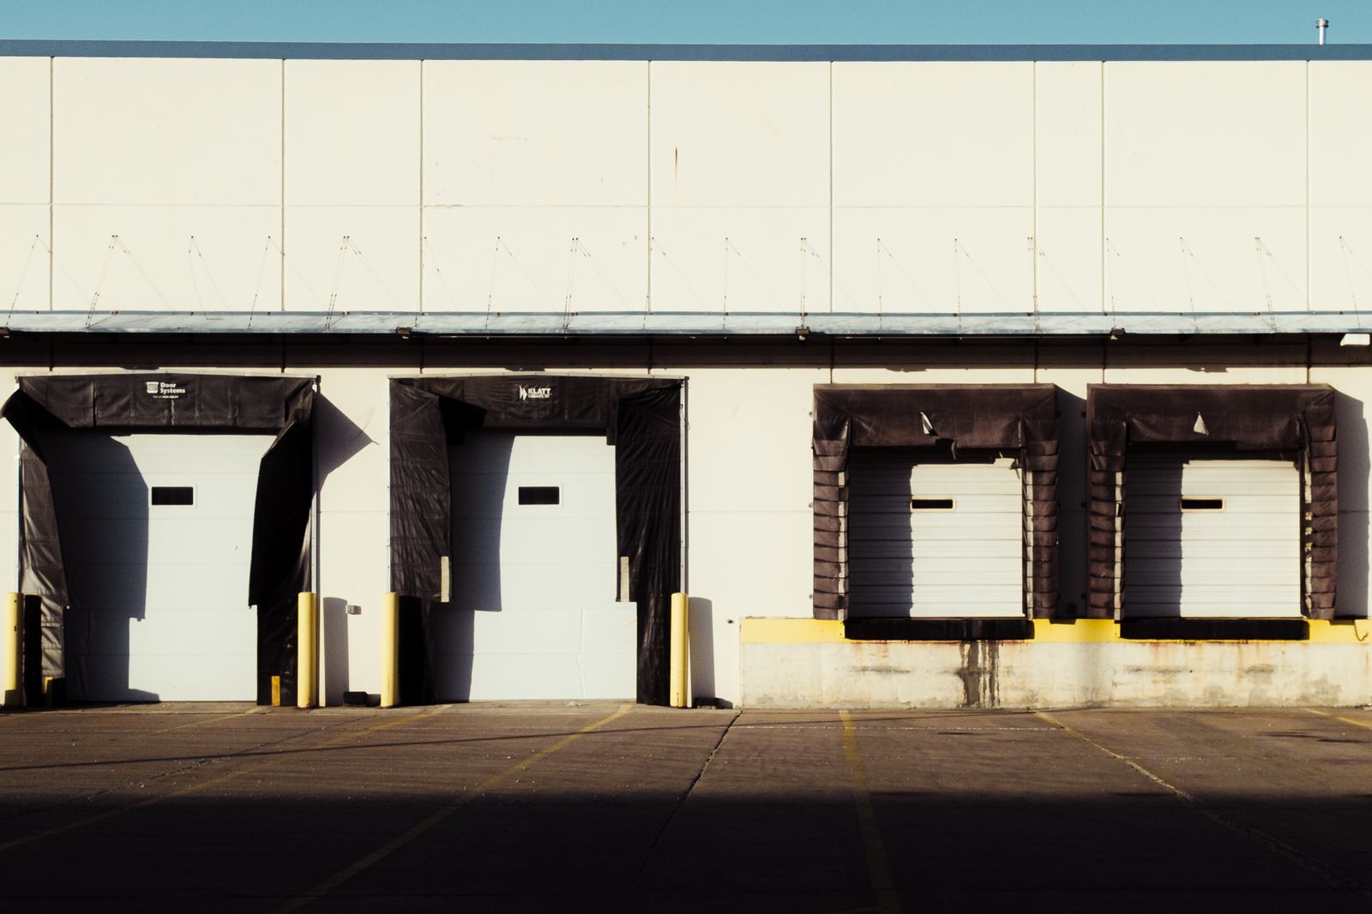
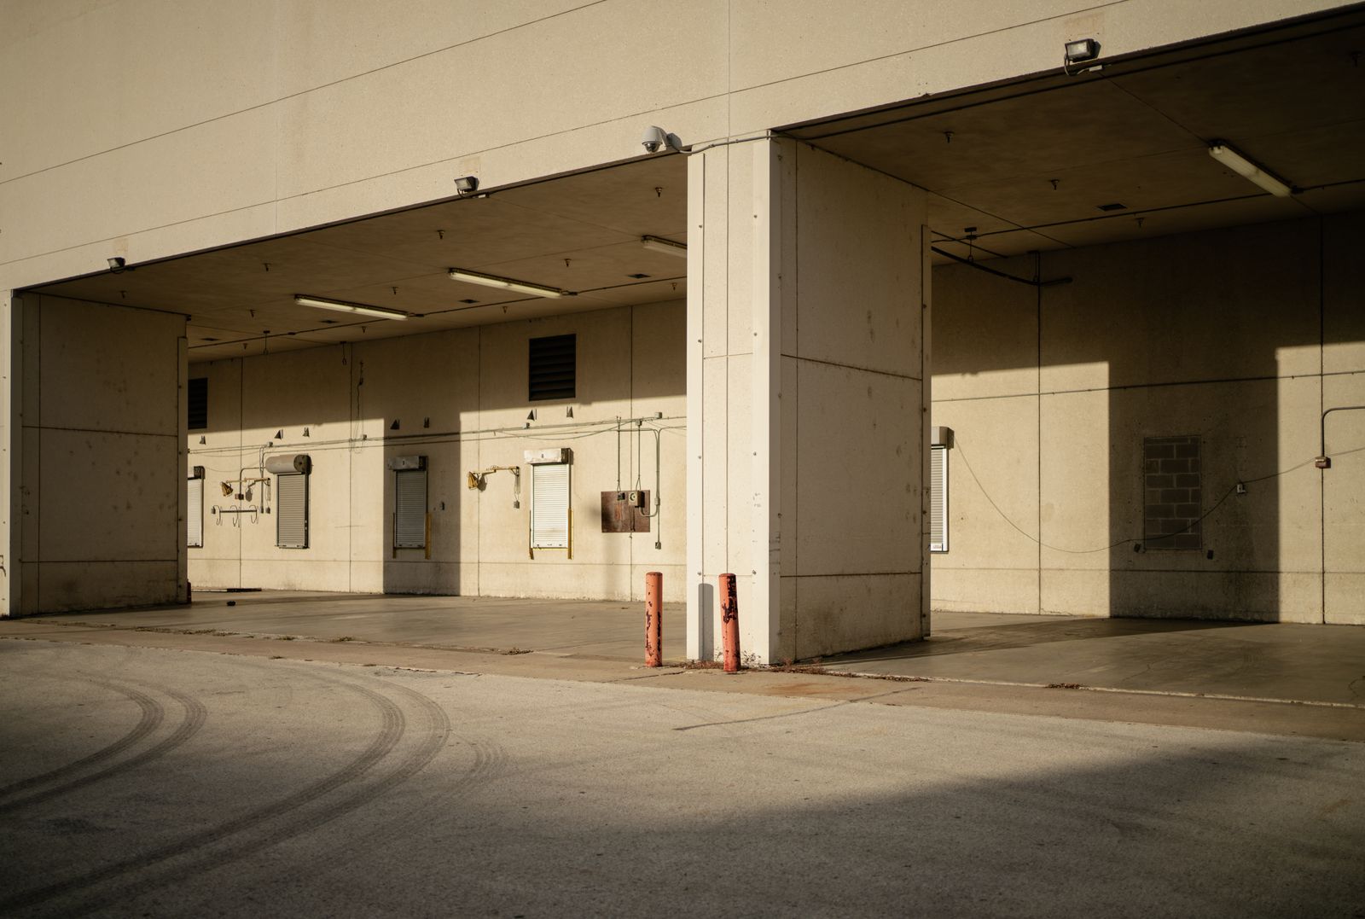
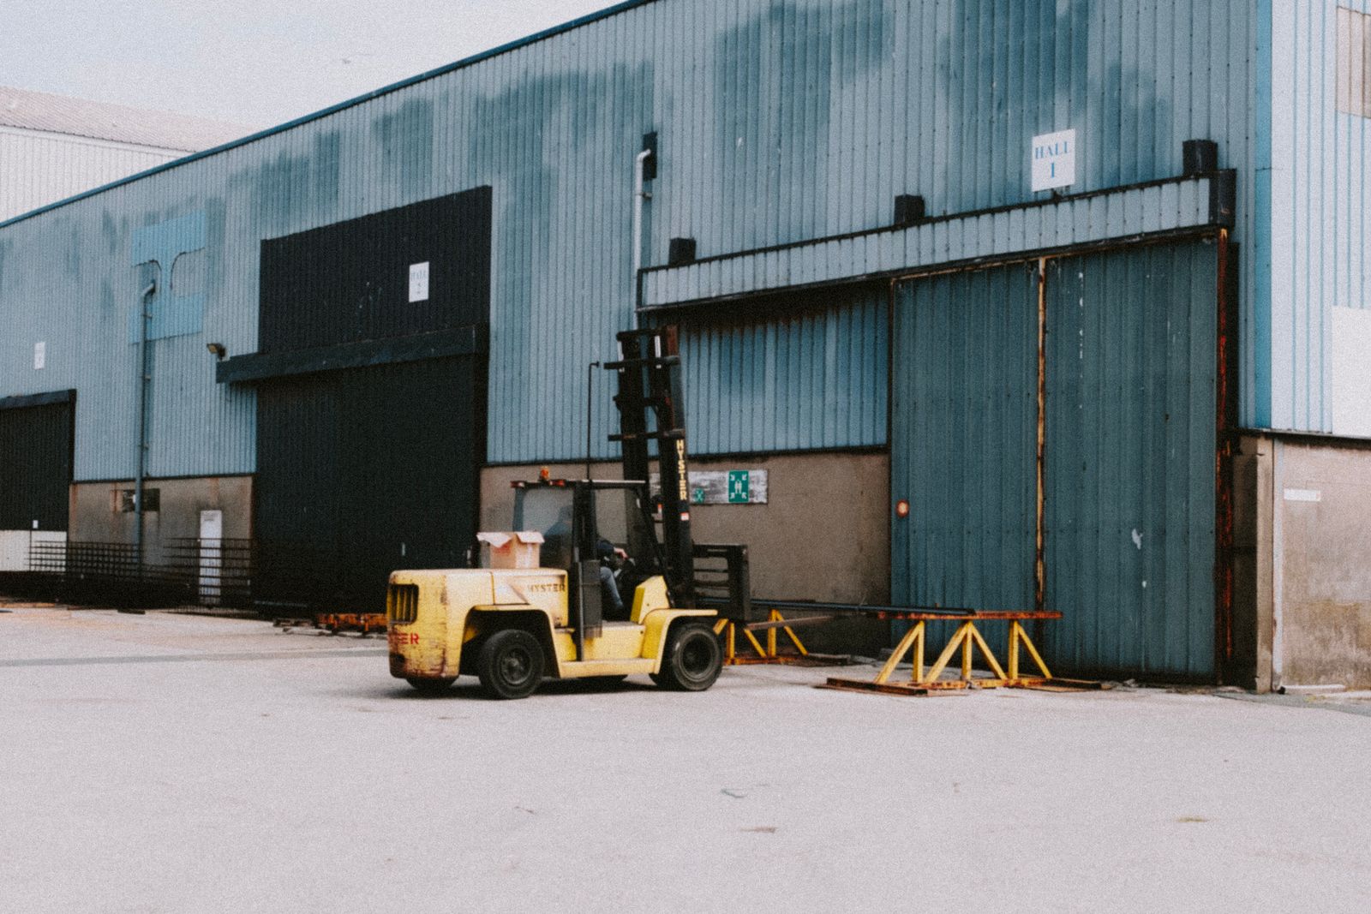
Eagan and Airport South
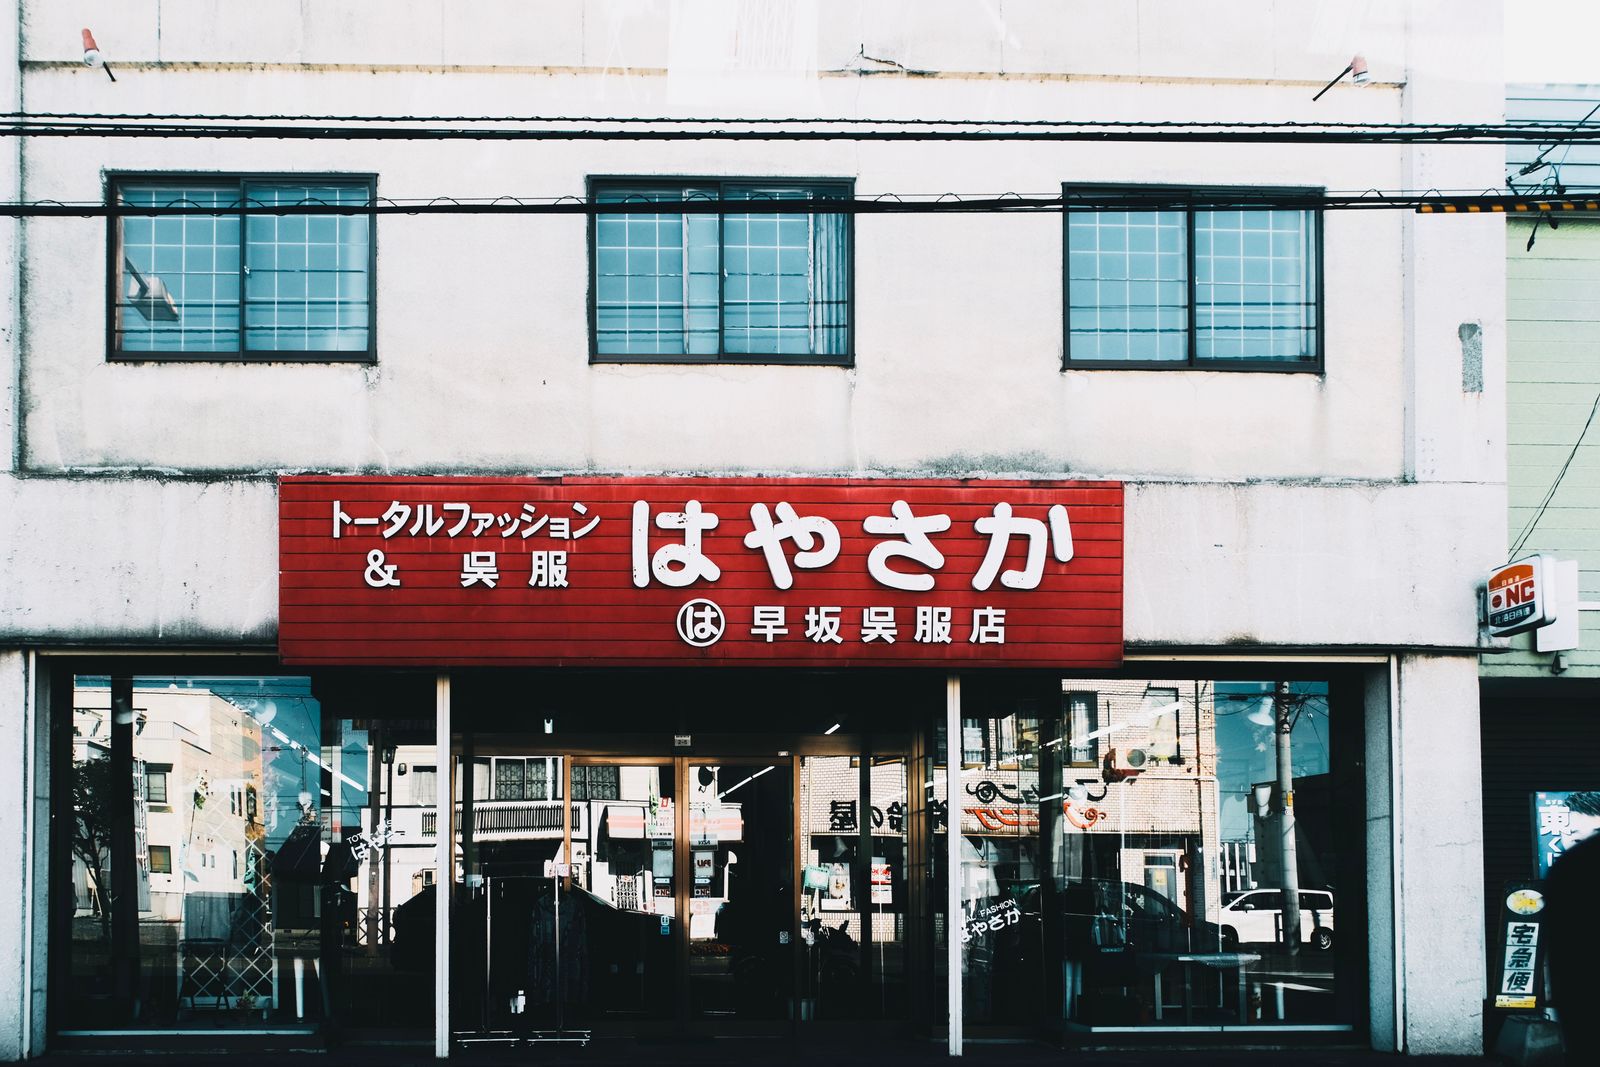
Endcaps, storefronts and single tenant net lease assets, priced against real Twin Cities comparables.
Retail availabilities
Six practices, one brokerage. Occupiers on one side, owners and investors on the other.






Tenant representation
MN Broker Licence #XXXXXXXX (placeholder) · Demonstration site with sample content
1621 West End Boulevard, St. Louis Park, MN
An endcap with 88 feet of frontage, a grease interceptor already in place and a patio easement on the south elevation.
Pad C is the south endcap of the centre, with 88 linear feet of glass frontage on the pedestrian street and a 640 square foot patio easement that the centre will not charge rent against. The previous tenant was a full service restaurant, so a 1,500 gallon grease interceptor, a Type 1 hood rough-in and an eight inch sanitary lateral are already there.
That infrastructure is worth real money. Bringing a cold shell to restaurant readiness in this submarket runs roughly 95 to 130 dollars per square foot before finishes. Taking the existing rough-ins saves most of the plumbing and ventilation scope.
Total occupancy cost is 46.20 per square foot before your own utilities, which is at the upper end of the western suburbs but supported by the centre's traffic counts.
Sample This building, its specification and its pricing are illustrative samples created for a demonstration website. Nothing here is an offer to lease.
1044 Grand Avenue, St. Paul
A sublease through August 2029 at roughly four dollars under the current direct asking rate on Grand.
Space detail6100 Golden Valley Road, Golden Valley
Twelve exam rooms already built, plumbed and vented, on a full service gross structure with a 5.6 per thousand parking ratio.
Space detailAsk Tomas for the floor plan, the operating expense history and a walk-through. Call (612) 555-0189 or send the requirement over.
We value your privacy
We use cookies to run this site, remember your preferences and understand how it is used.Cookie policy