












Sample design · This website is a demo, made to show what your business site could look like. The company, people and reviews on it are not real. · This website is a demo. The business is not real.

Built by Prebuiltwebmarket.com
Buy now100+ website designs
Brokerage desk(612) 555-0189Request a valuation

Twin Cities office, industrial, retail and investment. Demonstration site with sample content.

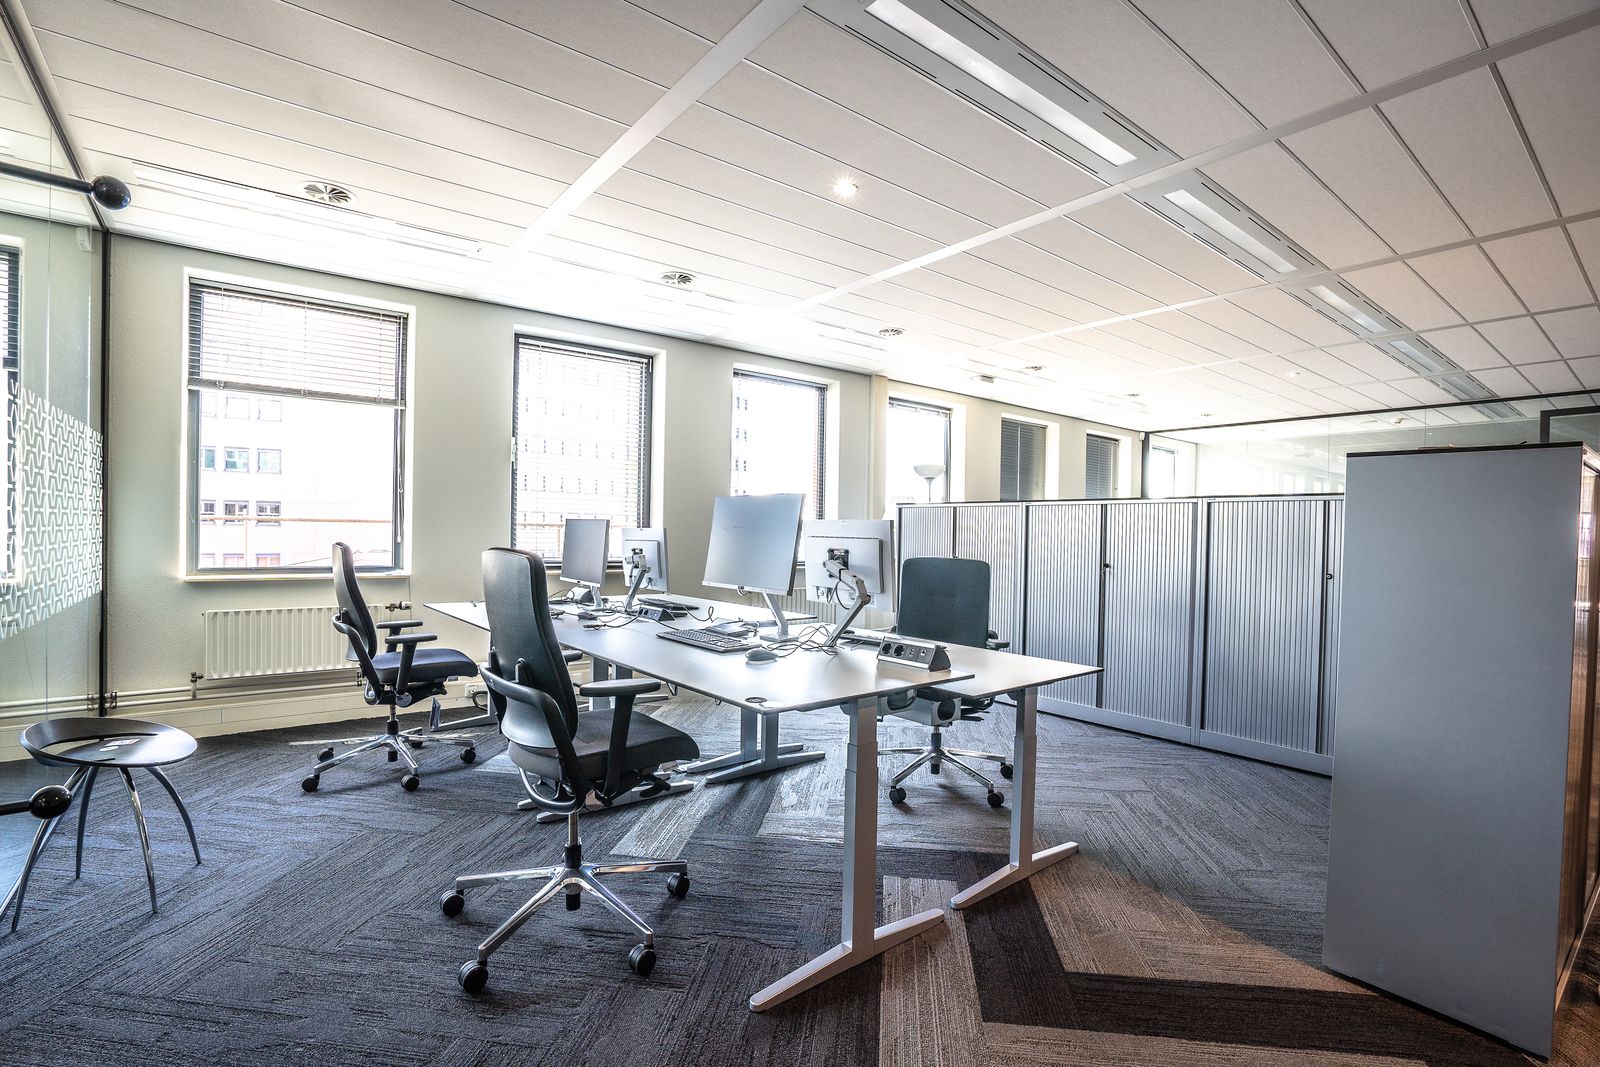
Open plan office floor ready for a tenant fit outSt. Paul and Lowertown, office spaceWest End and Golden Valley, office spaceOffice availabilities, office spaceTenant representation, office spaceLoad factor calculator, office space

Minneapolis CBD

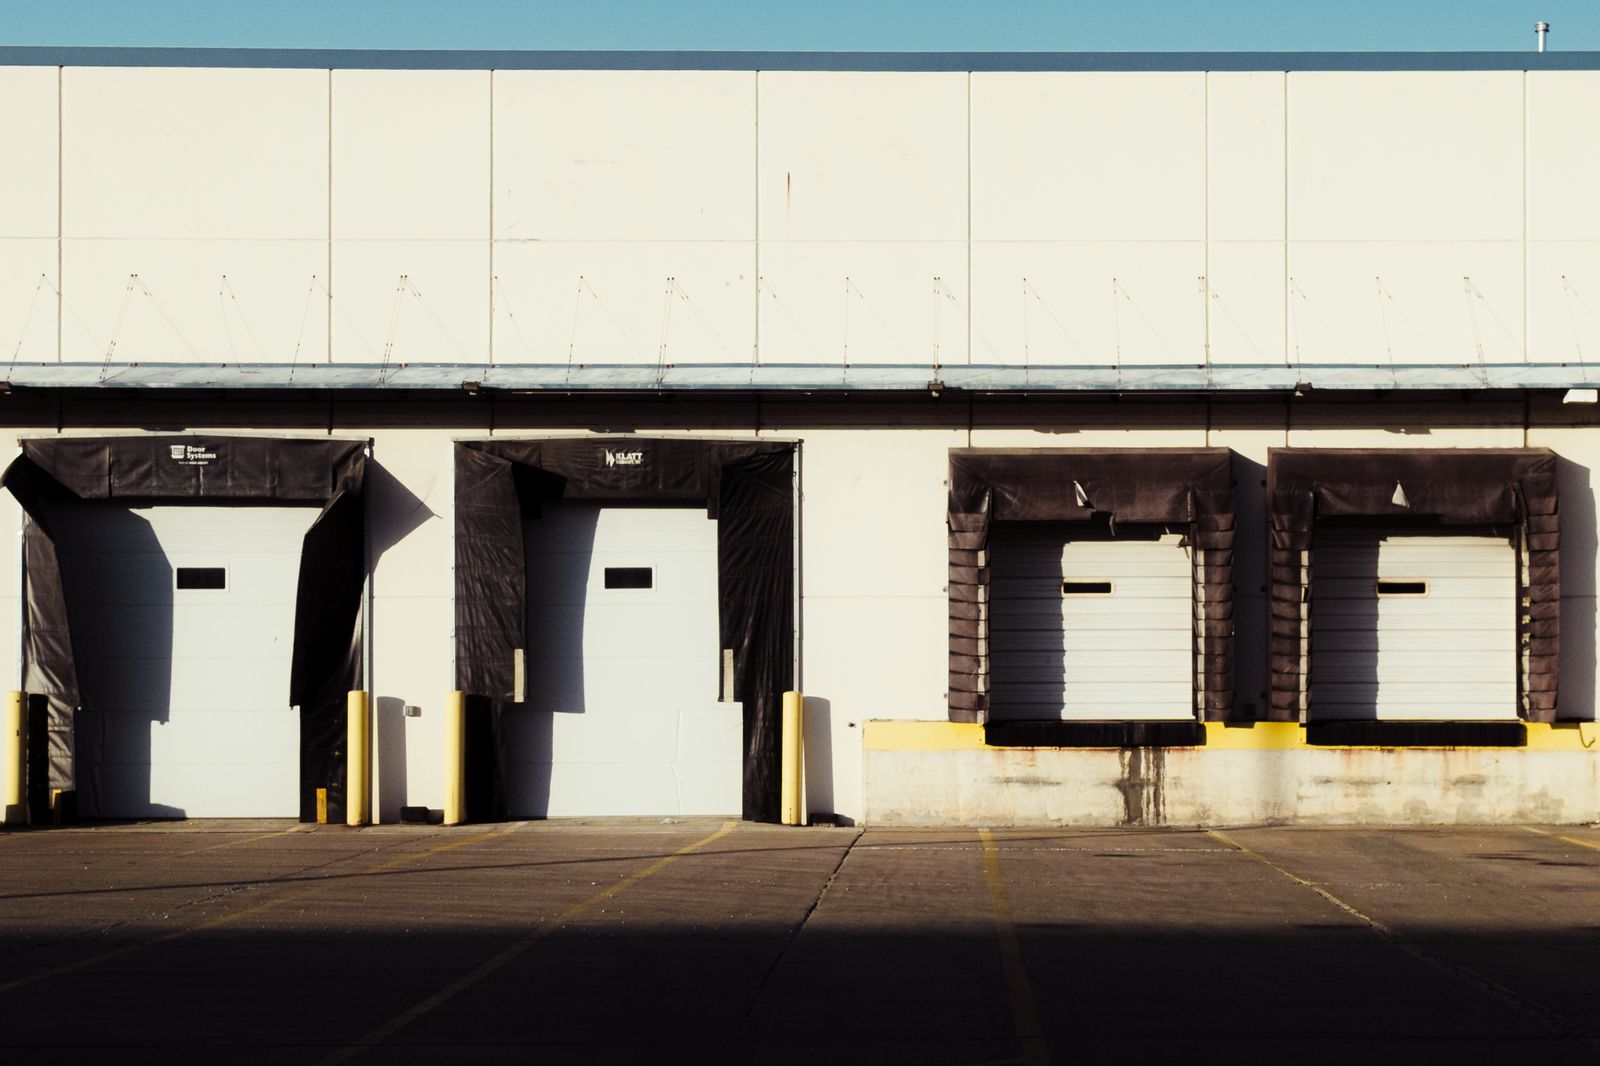
Loading dock doors along a distribution warehousePlymouth and Maple Grove, industrial spaceWoodbury and I-94 East, industrial spaceIndustrial availabilities, industrial spaceSite selection and build to suit, industrial spaceBuilding specification guide, industrial space

Eagan and Airport South

Retail storefronts along a city streetLandlord representation, retail spaceInvestment sales, retail spaceUnderwriting calculator, retail spaceSouthwest metro, retail spaceCase studies, retail space

Retail availabilities

Advisors reviewing a lease across a conference tableLandlord representation, services spaceInvestment sales, services spaceAsset services, services spaceSite selection, services spaceValuation and research, services space

Tenant representation

  1. Home
  2. Availabilities
  3. Bren Road Office Center, Suite 400

Bren Road Office Center, Suite 400

10801 Bren Road East, Minnetonka, MN

  • Office
  • Available
  • Southwest metro

Full service gross with a 2027 base year, which on a five year term is worth more than the two dollars of rate you would save elsewhere.

Low rise suburban office building with glass entry and landscaping

The specification

Available area
11,900 SF
Divisible to
5,600 SF
Base rate
$24.90 per SF per year
Lease structure
Full service gross
Available
1 November 2026
Term sought
5 years
Load factor
1.12
Parking
4.2 stalls per 1,000 RSF, surface and covered

About the space

Suite 400 is the top floor of a four storey building off Highway 62, with 4.2 parking stalls per thousand included in the rent rather than contracted separately. The quote is full service gross at 24.90 and the landlord will set the base year at 2027 rather than 2026.

That base year matters more than most tenants realise. A fresh base year means you pay no expense pass-through in year one and only the increase above a current, fully occupied expense level thereafter. An older base year set in a lightly occupied year produces a pass-through every single year of the term.

The floor is second generation with 18 offices, three conference rooms and an open bay, in reasonable condition. The landlord will demise it at roughly 5,600 rentable square feet if a full floor user does not appear.

Sample This building, its specification and its pricing are illustrative samples created for a demonstration website. Nothing here is an offer to lease.

Model this space

Operating expenses are escalated at 3 percent a year, the usual planning assumption for a triple net building. Free rent abates base rent only, which is how most Twin Cities leases are written.

Year one gross occupancy cost

$476,238

$39,687 a month across 66 people

Gross rate, year one
$33.35 per RSF
Cost per employee, year one
$7,216
Free rent value
$139,230
Improvement allowance value
$642,600
Net effective rate over the term
$13.36 per RSF
Total obligation over the term
$2,851,244

Sample An estimate for comparison between proposals, not a quote. It ignores parking, after hours HVAC, percentage rent and any cost your own build-out carries beyond the allowance.

Full calculator and worked example

Similar space

01Office

Marquette Tower, Suite 2200

330 Marquette Avenue South, Minneapolis

  • Available
  • Divisible
Size
14,280 SF
Base rate
$19.50
Gross
$33.35

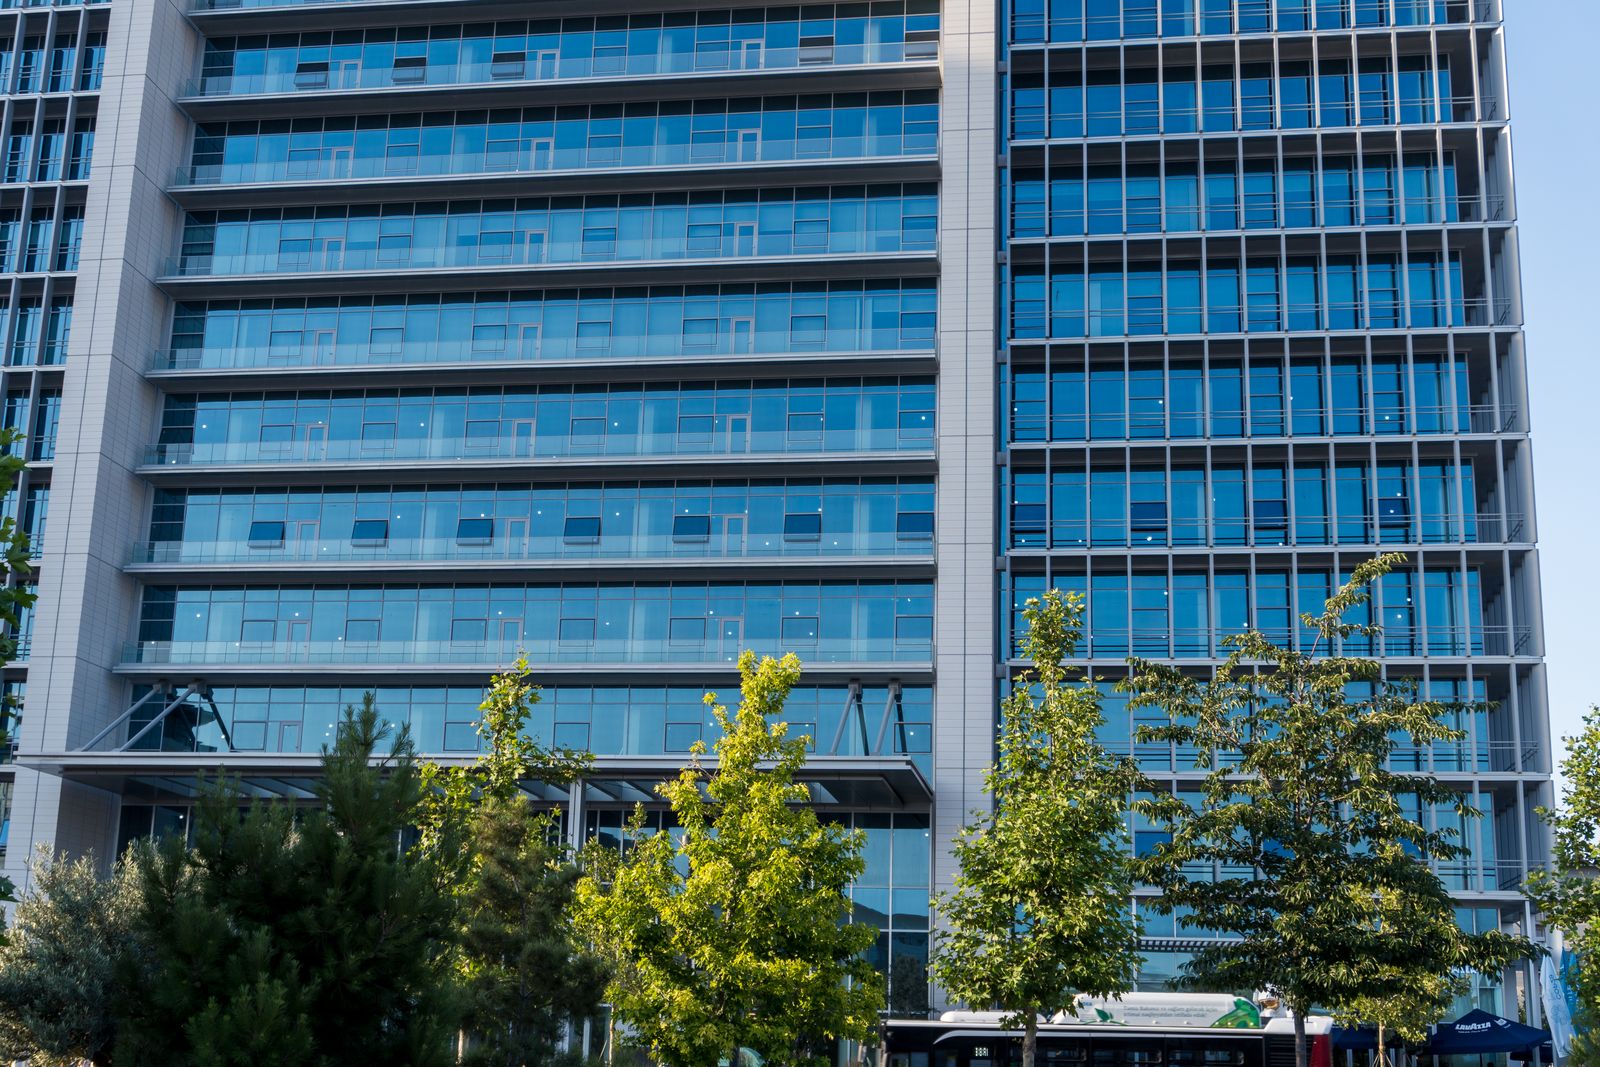
A full-floor plate on 22 with skyway access, second generation improvements in place and a landlord willing to fund the difference.

Space detail
02Office

North Loop Works, Floor 3

412 North Third Street, Minneapolis

  • New to market
Size
8,650 SF
Base rate
$24.00
Structure
Modified gross

Timber and brick loft space with a 1.09 load factor, which is the lowest of any office availability we track downtown.

Space detail
03Office

Union Depot Exchange, Suite 300

214 East Fourth Street, St. Paul

  • Available
  • Divisible
Size
22,400 SF
Base rate
$16.75
Gross
$28.15

The largest contiguous block in Lowertown, at a gross occupancy cost roughly nine dollars under comparable Minneapolis CBD space.

Space detail
Browse availabilities

Tour this space

Ask Priya for the floor plan, the operating expense history and a walk-through. Call (612) 555-0189 or send the requirement over.

Cookie preferences

Choose which cookies you allow. You can change this at any time from the link in the footer.